


Which Way Should Your Hardwood Planks Run? A Room-by-Room Guide
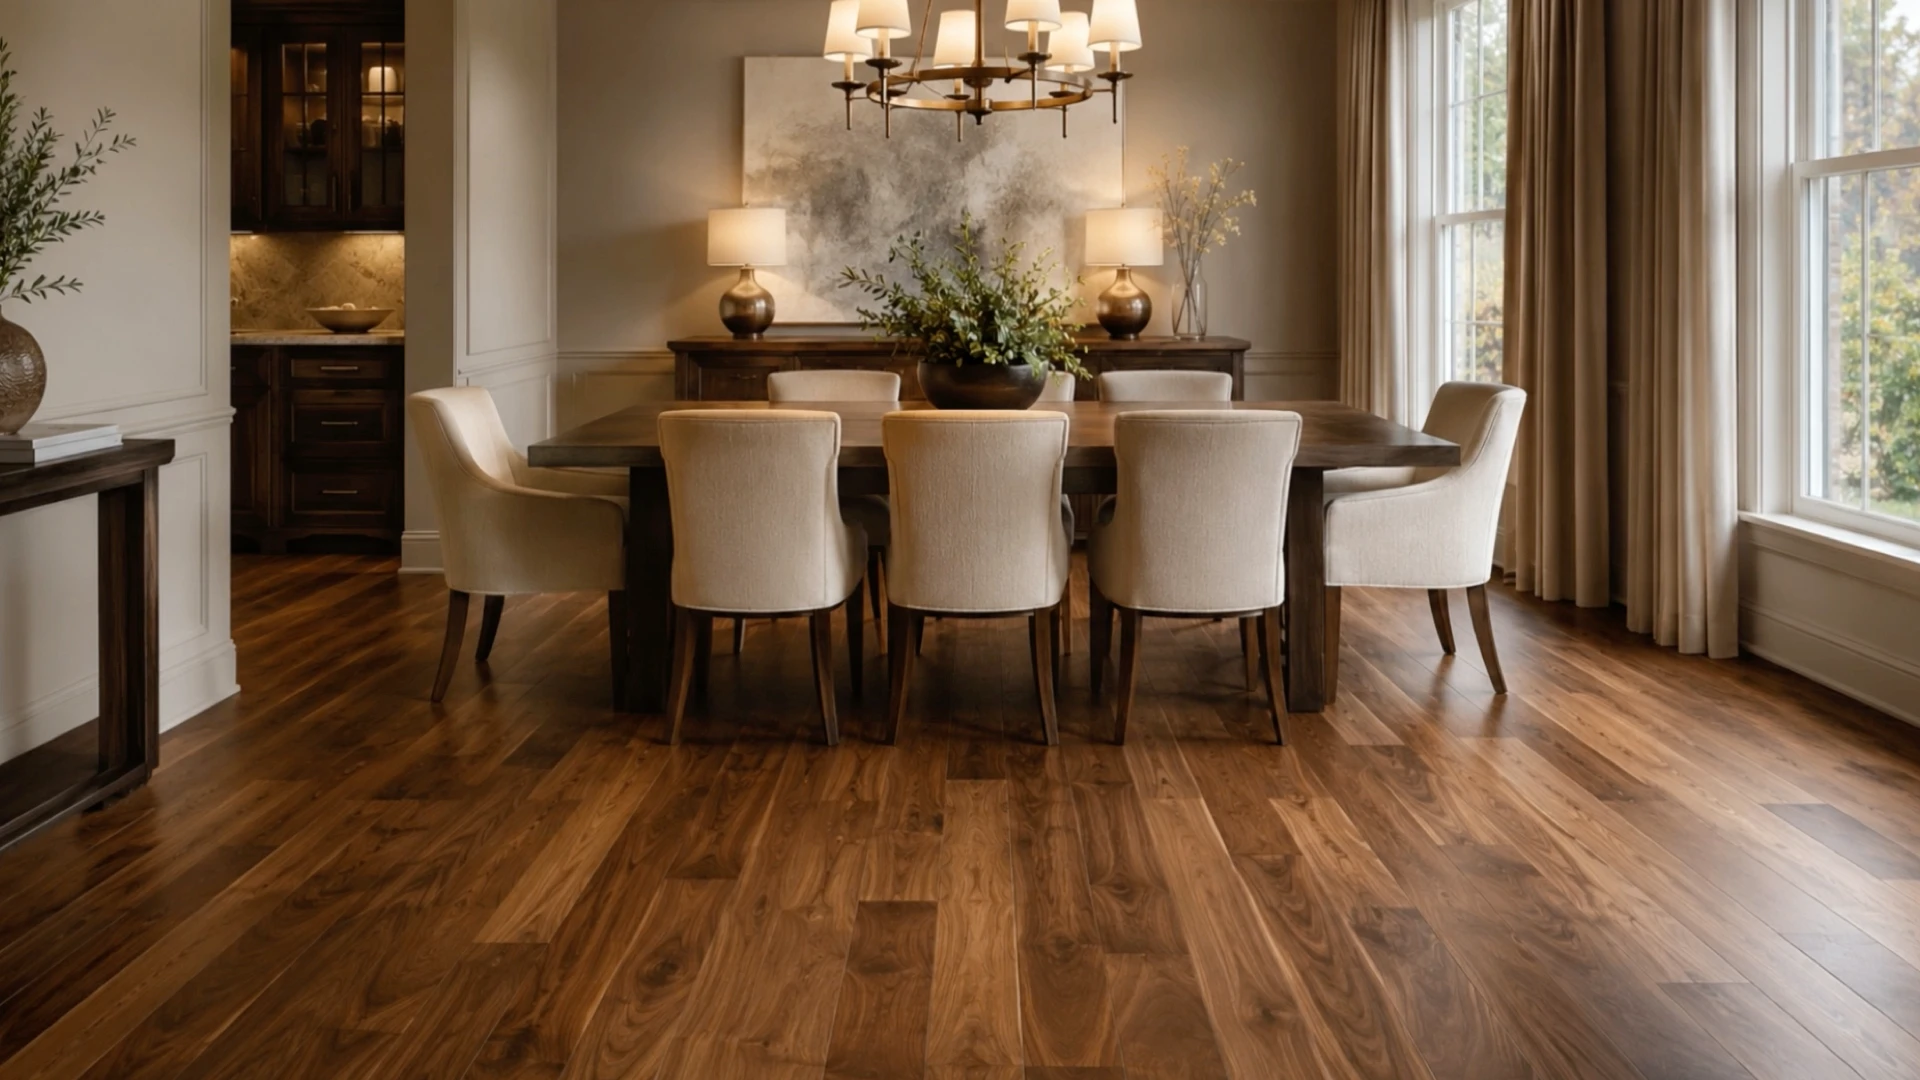
Ever walked into a room with new hardwood and felt something was slightly off, even though the floor looked great?
Usually it comes down to plank direction. It is a small decision, easy to overlook, and it shapes how large a room feels and how your eye moves through it.
The direction is not a guessing game. A few simple principles decide it, and sometimes the structure under your feet makes the call for you. Here is how it works, room by room, with help from our hardwood flooring experts whenever you want it.
The Two Rules That Guide Almost Every Room
Before you look at any single room, it helps to know the two forces that pull plank direction one way or the other. Nearly every recommendation you will read after this comes back to these.
Rule One: Run Planks Toward the Main Light Source
Hardwood looks its best when the boards run in the same direction as the primary natural light entering the room. When planks run toward the largest window or the main entry, the seams recede and the surface reads as one continuous, uninterrupted plane. Run them across the light instead, and every seam catches a shadow, which can make even a flawless installation look busier than it should.
Rule Two: Run Planks Along the Longest Wall
The second instinct is spatial. Planks that run parallel to the longest wall stretch the room visually and draw the eye down its length. This is why long, narrow spaces almost always look best with the boards running the long way. When the light source and the longest wall point in the same direction, the decision makes itself.
When the two rules disagree, light usually wins in living spaces where mood matters most, while length tends to win in corridors and transitional areas. Keep that tie-breaker in mind as we move through the house.
Living Room Plank Direction
The living room is where the light rule shines, quite literally. Since this is often the room with the biggest windows and the most time spent in it, running your planks toward that main window creates a calm, open feeling that flatters the whole space.
If your living room is close to square, you have more freedom, and you can let the sightline from the main entry guide you instead. The goal is for the boards to draw a guest’s eye into the room the moment they walk in, rather than cutting across their path.
Bedroom Plank Direction
Bedrooms give you a little breathing room to prioritize comfort and cohesion over strict rules. A common and elegant approach is to run the planks so they flow in the same direction as the hallway leading into the room. That continuity makes the upstairs or the wing of the house feel connected rather than chopped into separate boxes.
If the bedroom has a standout window with morning light, running toward it is a lovely choice that makes waking up in the space feel brighter and more spacious.
Kitchen and Entryway Plank Direction
Entryways set the tone for the entire home, so this is one place where direction carries real weight. Run the planks in the direction people naturally walk as they come through the door. That forward flow pulls guests into the home and makes a modest entry feel more generous.
Kitchens usually take their cue from the adjoining space, especially in homes where the kitchen opens into a dining or living area. Matching the direction of that larger room keeps the flooring reading as one seamless surface instead of a patchwork of zones. Since kitchens see spills and heavy traffic, it is also worth reviewing a few hardwood care and maintenance tips before you settle on your finish.
Hallways and Narrow Spaces
Hallways are the clearest case of all. Run the planks lengthwise, straight down the corridor, every time. Running boards across a narrow hallway chops it into a series of short segments and makes an already tight space feel even tighter. Lengthwise, the hall feels longer, cleaner, and more intentional.
This is also the direction that ties your rooms together, since so many spaces branch off a central hallway. Get the hall right, and the rooms feel like they belong to the same home.
Open Concept Homes
Open floor plans reward consistency above all else. When one large area serves as living room, dining space, and kitchen at once, pick a single direction and carry it across the entire footprint. Changing direction mid-floor draws a visual line that fights against the open feeling you paid for.
In these spaces, let the longest overall dimension or the dominant bank of windows decide, then commit to it everywhere. If you are weighing this alongside other big design choices, our interior design team can help you plan the whole layout as one connected space.
When the Subfloor Makes the Decision for You
Here is the piece homeowners rarely expect. Sometimes the structure under your feet, not the light or the layout, dictates the safest direction to install.
Solid Hardwood Over Wood Joists
For solid hardwood installed over a traditional wood subfloor, the boards should generally run perpendicular to the floor joists. Running across the joists gives the planks the most stable base, resists sagging, and helps prevent gaps and movement over time. In a lot of homes, the joists happen to run across the shorter dimension, which conveniently lines up with running the planks the long way anyway.
Engineered Hardwood and Concrete Slabs
Engineered hardwood is more forgiving. Because of its layered, dimensionally stable construction, it can be installed in either direction and over concrete slabs, which frees you to lead with design rather than structure. If you are still deciding between solid and engineered, our overview of hardwood flooring basics breaks down the trade-offs in plain terms.
When aesthetics and structure pull in opposite directions, this is where professional judgment matters most, and it is worth a conversation before the first board goes down. You can browse real installed rooms in our hardwood gallery to see how direction changes the feel of a space.
A Few Quick Answers Before You Decide
Should every room in the house run the same way? Not necessarily. Continuous, sightline-connected spaces should match, but a bedroom tucked behind a closed door can follow its own light without anyone noticing a change.
Does diagonal ever make sense? It can, as a deliberate design statement in an entry or a room with unusual angles, though it uses more material and calls for a skilled installer. If you are curious, this is a great topic to raise with our team when you visit.
What if my rooms genuinely have no obvious longest wall or main light? That is exactly the situation where a professional eye pays off. A quick look at your floor plan usually reveals a direction that feels right, even when it is not obvious on paper.
Get the Direction Right the First Time
Plank direction is one of those choices that is nearly impossible to change once the floor is down, so it is worth getting right before installation day. That is where a real conversation with flooring experts makes all the difference.
Macco’s Floor Covering Center has showrooms across Wisconsin, in Green Bay, Appleton, Sheboygan, Janesville, Marinette, Sturgeon Bay, and Schofield, and you are welcome to visit whichever location is most convenient for you. Our team can walk your plans, recommend the ideal direction for every room, and handle the details through professional installation services. Stop by any of our showroom locations, or schedule an appointment and let us help you lay out a hardwood floor you will love from every angle.